


The right bakery layout helps control customer traffic and creates a logical path from entrance to checkout, making the most of limited space without interfering with production or employee tasks. A well-constructed bakery storefront also works in tandem with the kitchen layout, allowing finished products to move swiftly from preparation and baking areas to display cases, service counters, and customers. Whether you're opening a new bakery or remodeling an existing space, understanding the available floor plan options can help you choose an arrangement that fits your establishment's needs.
What Is a Bakery Floor Plan?
A bakery floor plan is a layout that organizes the customer-facing areas of a bakery, including entrances, display cases, service counters, seating, and checkout stations. The floor plan should provide a clear path for customers while giving employees enough space to serve orders and restock products. The arrangement can vary based on the bakery’s size, service style, menu, and available space, with different layouts offering advantages for product visibility and customer flow. A well-designed bakery storefront also needs to coordinate with the bakery kitchen layout so finished products can move from production to the sales floor with ease.
Types of Bakery Floor Plans
The following four common bakery floor plans boast different benefits. You can decide which one works best for you based on your type of bakery, your bakery service style, and your bakery’s unique needs.
1. Straight Floor Plan
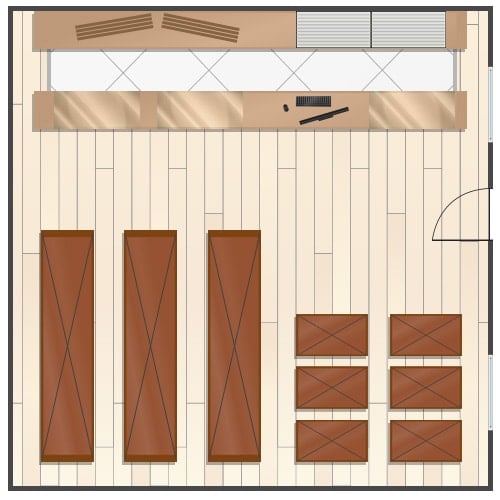
A straight floor plan is one of the most efficient and economical floor plans, and it’s highly recommended for many small businesses.
Straight Floor Plan Pros:
- The fixtures and displays are positioned at right angles, making the most efficient use of both the floor and wall space.
- Commonly unused areas, like corners, can be used for display and shelving.
- It’s highly customizable, allowing business owners to experiment with aisle layouts.
- This plan is less costly to create than other floor plan types.
Straight Floor Plan Cons:
- Filling the perimeter and center of a small bakery with fixtures can leave limited open space if aisle widths are not carefully planned.
- The conventional arrangement may not provide the unique visual presentation that an upscale or specialty bakery wants.
- Straight aisles give customers a direct path, which may result in less exposure to products outside of their intended shopping route.
- Large bakeries with extensive straight shelving may lack the visual variety created by angled or curved displays.
2. Angular Floor Plan
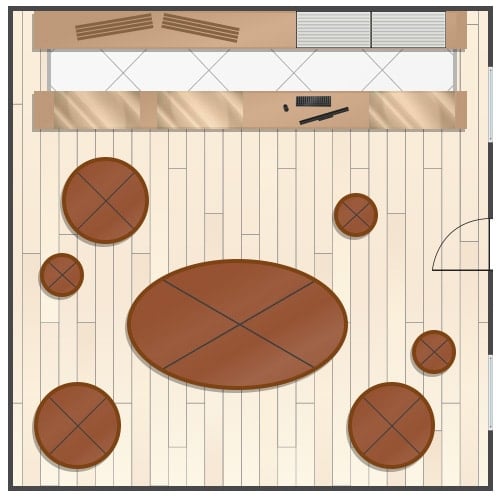
An angular floor plan utilizes curved displays, so customers move through the aisles in an angular motion, giving it a more sophisticated feel.
Angular Floor Plan Pros:
- Angled aisles and curved displays create visual diversity and a sophisticated presentation.
- A curated selection means each item gets more visual attention.
- Specialty bakeries with fewer products, such as wedding cake shops, can ensure emphasis is placed on their wedding cake displays.
Angular Floor Plan Cons:
- Angled and curved fixtures generally do not accommodate as much merchandise as straight shelving, making the layout less practical for bakeries with extensive product selections.
- Custom curved displays and specialized fixtures can cost more than standard rectangular shelving and cases.
- Angled fixtures can create gaps and irregular spaces that are difficult to use effectively.
- Customers looking for a specific item may have to follow a less direct path through the bakery.
3. Diagonal Floor Plan
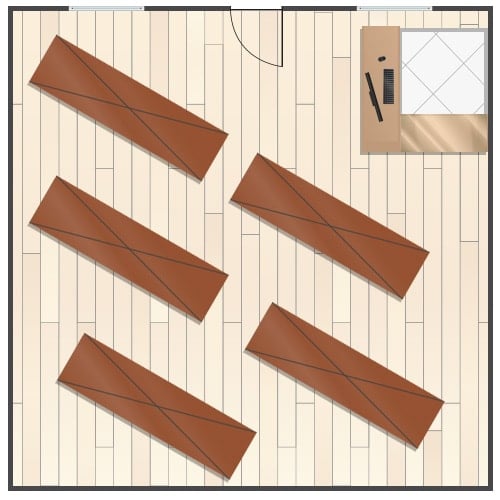
A diagonal floor plan enables smooth traffic flow and movement throughout your space, making it excellent for self-serve bakeries or cafes.
Diagonal Floor Plan Pros:
- The diagonal setup offers excellent visibility for both cashiers and customers.
- Cashiers can easily see if customers are having difficulty shopping and can offer help.
- This layout ensures smoother traffic flow, preventing aisle buildup and long lines.
Diagonal Floor Plan Cons:
- Comfortable diagonal aisles can consume more square footage than a compact straight layout, making this approach difficult to implement in smaller bakeries.
- Maintaining adequate aisle widths and clear employee walkways can require more careful planning than a simple grid-style arrangement.
- Diagonal fixtures can provide less usable shelving and display capacity than straight fixtures.
- Counter-service bakeries with limited customer browsing may not benefit enough from the circulation pattern to justify the additional space it requires.
4. Mixed Floor Plan
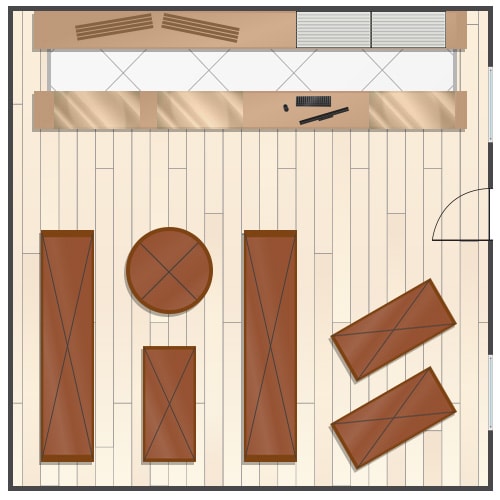
A mixed floor plan combines the benefits of the straight, diagonal, and angular layouts, allowing business owners to create the most functional layout possible.
Mixed Floor Plan Pros:
- Since this floor plan combines multiple layout types, business owners can truly customize their bakery to meet their needs.
- Business owners can create various themed displays in their store to draw customers to certain areas. You could include a section with gumball machines geared towards kids or a refined area with coffee and tea for adults.
- Different products can be highlighted throughout the shop. For example, one corner of the bakery can be a self-serve candy station, and the opposite corner can house a bakery display case with freshly made pastries.
Mixed Floor Plan Cons:
- Combining multiple layout styles requires more planning to ensure aisles, displays, and service areas work in tandem.
- Poorly coordinated mixed sections may make it difficult for customers to understand where to go or how to move through the bakery.
- Using several types of fixtures and displays can increase purchasing, installation, and construction costs.
- Adding multiple specialized sections may leave less room for customer circulation, seating, or other functions.
Bakery Floor Plan Considerations
When choosing a bakery layout, consider how customers will shop, how employees will work, and how products will move through the space. The right layout should accommodate your service model and menu while making full use of the available square footage.
- Service Style: Your service style determines how customers enter, order, pay, and receive their products. A bakery with counter service may need a prominent ordering and checkout area, while a bakery offering table service or self-service requires a different arrangement of counters and seating.
- Product Mix: The types of baked goods and other products you sell influence how much display and service space your bakery needs. A bakery focused on cakes and pastries may require large refrigerated or glass display cases, while one selling bread, packaged goods, coffee, and prepared foods may benefit from additional shelving and dedicated beverage service areas.
- Customer Traffic: Plan the bakery storefront around the volume and direction of customer traffic during both normal and peak business hours. Entrances, ordering lines, display cases, seating, and checkout stations should be positioned so customers can move through the space without creating bottlenecks that interfere with employees or other guests.
- Available Space: The size and shape of the building determine which bakery floor plan is practical and how much room can be allocated to sales, seating, storage, and service areas. Measure the usable floor space and account for fixed features such as walls, columns, doors, windows, and utility connections before selecting a layout.
- Number of Employees: A bakery layout should provide enough room for employees to serve customers, restock displays, clean, and move between work areas without crowding. Larger staffs and higher-volume operations may require wider aisles and additional space behind service counters to accommodate multiple employees working simultaneously.
Tips for Creating a Bakery Layout
A well-planned bakery layout should make it easy for customers to browse products while giving employees enough room to serve orders and maintain the sales floor. Use these bakery layout tips to improve customer flow, product visibility, and day-to-day efficiency.

- Aisle Width: Keep aisles wide enough for customers and employees to move comfortably through the bakery without creating congestion.
- Front-of-Store Displays: Place visually appealing displays near the entrance to immediately showcase popular or high-margin desserts and baked goods. An attractive display can market your featured baked goods and encourage customers to explore the rest of the sales floor.
- Customer Direction: Arrange counters, displays, and other fixtures to naturally guide customers through the bakery from the entrance to ordering and checkout. Many retail layouts encourage customers to move toward the right after entering, which can be incorporated into the placement of displays and service areas.
- Aisle Breaks: Break up long, uninterrupted aisles with displays, changes in direction, or other visual points of interest. This can make the sales floor easier to navigate while giving customers more opportunities to notice products along the way.
- Health Department Codes: Check applicable state and local health department requirements before finalizing your bakery floor plan. Building the layout around required clearances, sanitation standards, and other foodservice regulations can help prevent costly modifications later.
Bakery Floor Plan vs Bakery Kitchen Layout
A bakery floor plan organizes the customer-facing sales area, while a bakery kitchen layout organizes the spaces and bakery equipment used to produce, store, clean, and prepare baked goods. The bakery floor plan typically includes entrances, display cases, service counters, seating, and checkout areas, while the kitchen layout accounts for production equipment, ingredient storage, warewashing, receiving, and employee work areas. These two layouts should be planned together so employees can move products from the kitchen to the storefront efficiently without creating unnecessary backtracking. For bakeries that produce large quantities of bread, pastries, cakes, or other baked goods on-site, the kitchen layout can have a major effect on production capacity and daily workflow.
Planning a Bakery Kitchen Layout
A bakery kitchen layout plan starts with mapping how ingredients and finished products move through the operation, then assigning equipment and work areas to support that sequence. The following steps can help create a kitchen that accommodates production demands while maintaining an efficient connection to the storefront:
- Map the Production Workflow: Establish the path ingredients and products take through receiving, storage, preparation, baking, cooling, finishing, and service. Include warewashing and waste removal in the workflow so dirty dishes and packaging do not interfere with food production or finished products.
- Define Major Zones: Divide the kitchen into dedicated areas for functions such as dry storage, refrigerated storage, mixing and preparation, baking, cooling, decorating or finishing, and warewashing. Separating these zones helps employees find the equipment and supplies they need while limiting unnecessary movement between unrelated tasks.
- Consider the Storefront Relationship: Position the kitchen in relation to the sales floor based on how frequently employees need to transfer baked goods, beverages, packaging, or other items between the two areas. A convenient pass-through, doorway, or service counter can shorten travel distances while keeping kitchen activity separate from customer traffic.
Bakery Floor Plan Software
Bakery floor plan software helps operators test different configurations before purchasing equipment or committing to construction. These programs can create scaled layouts, position walls and fixtures, and show how customers and employees may move through the space, making it easier to identify problems before they become costly changes. Look for the following features when selecting software for planning a commercial bakery:
- Accurate Measurements and Scaling: The software should allow users to enter precise dimensions and maintain a consistent scale throughout the layout. Accurate measurements help operators determine whether aisles, work areas, service counters, and other spaces will actually fit within the bakery.
- 2D Floor Plans: A 2D floor plan provides a straightforward overhead view of the bakery’s walls, rooms, fixtures, and circulation paths. This view makes it easier to compare different configurations and verify that the planned layout fits the available square footage.
- 3D Visualization: 3D visualization converts a floor plan into a more realistic representation of the finished space. Operators can use this view to evaluate sightlines, clearances, customer pathways, and the relationship between different areas before construction begins.
- Equipment and Fixture Libraries: Built-in libraries let users add common commercial kitchen and front-of-house elements directly into their layouts. This can speed up the planning process and make it easier to account for the actual footprint of equipment and fixtures rather than relying on rough placeholders.
- Ability to Import Existing Plans: Importing existing drawings or floor plans allows operators to build a digital layout from measurements or plans they already have. This is particularly useful when remodeling an existing bakery or working from architectural plans supplied for a new location.
- Easy Editing: Look for software that makes it simple to move, resize, duplicate, or remove elements as the layout changes. Quick editing allows operators to test multiple configurations without having to recreate the entire bakery layout each time.
- Sharing and Exporting Capabilities: Sharing and exporting tools make it easier to provide floor plans to architects, contractors, designers, and other members of the project team. Exporting a layout in a usable format also creates a reference that can be reviewed alongside construction documents and other planning materials.
The goal of a bakery floor plan should be to make the most of the space available while supporting the way customers shop and employees serve them. Before committing to a layout, weigh the tradeoffs of each design against your product mix, traffic model, and service pattern. The right arrangement is the one that lets your bakery showcase its products without sacrificing the clear paths, usable space, and quick service needed to keep shifts moving.

With almost a decade of content marketing experience, Kevin has learned the ins and outs of various business sectors. Over his four years as a Longform Content Writer with WebstaurantStore, Kevin has spent hours researching and writing about the intricacies of the foodservice industry. Specializing in marketing guides, technical writing, and structured how-to content, he enjoys providing readers with content that guides them in growing and running their bar or restaurant.
Learn more about this author and WebstaurantStore's Content Writing Team here!